
Roof windows for loft conversions
A loft room lives or dies by its daylight. We set out roof windows on the rafters before boarding, size escape windows where needed and add blinds for bedrooms.
- Window set-out before plasterboard goes up
- Escape-type roof windows where building control requires
- Blackout blinds and electric opening for high windows
- Conservation styles for sensitive roofs
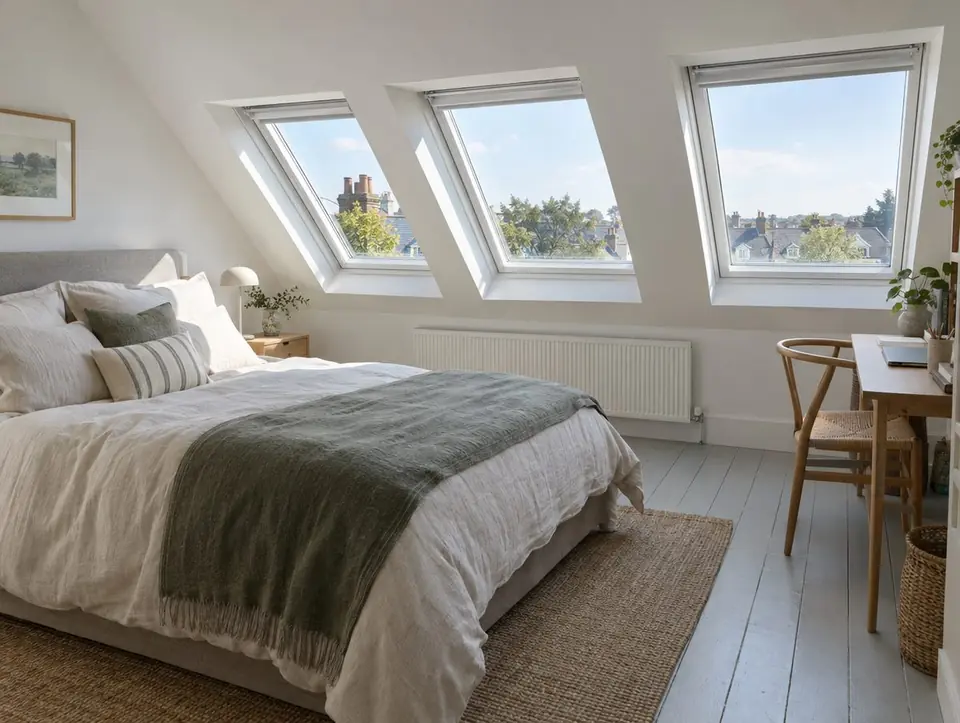
Products for loft conversions
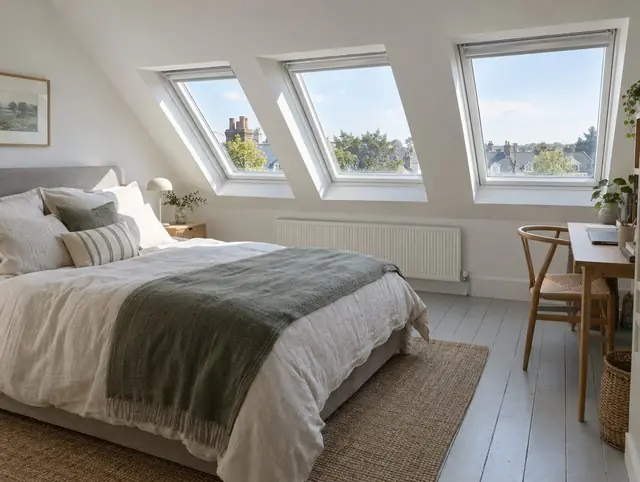
Loft conversion skylights
Roof windows planned for loft rooms — light, headroom and escape.
Learn more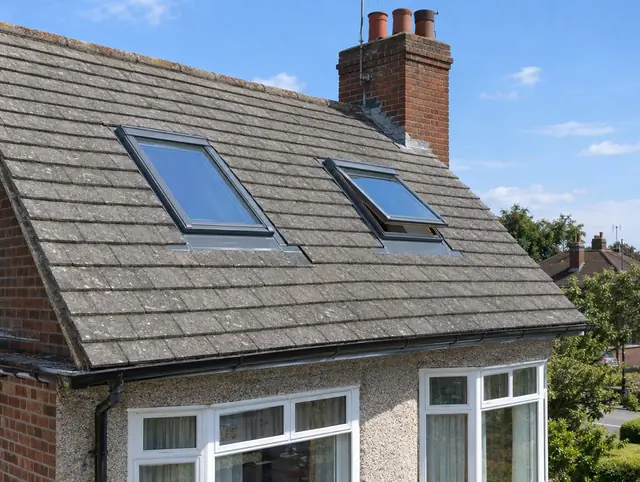
Pitched roof windows
Centre-pivot and top-hung skylights for tiled and slate roofs.
Learn more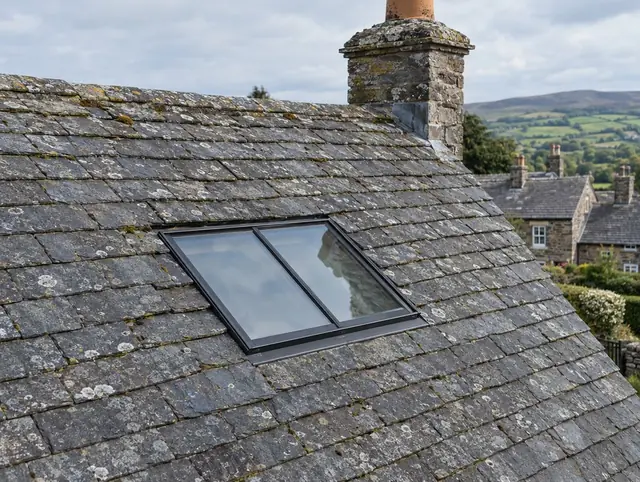
Conservation rooflights
Slim, low-profile steel-look rooflights for period and listed roofs.
Learn more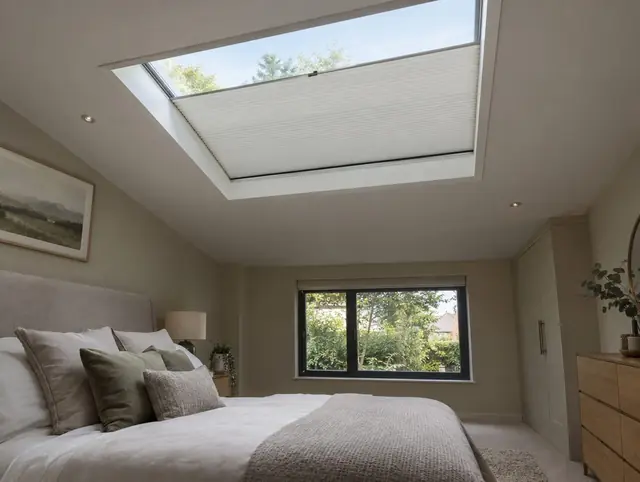
Skylight blinds & solar control
Electric blinds, blackout and solar-control upgrades for rooflights.
Learn moreQuestions
How quickly can you fit?
Manufacturers typically quote two to four weeks for standard rooflights; bespoke, structural and motorised units take longer. Your quote states the lead time.
Do I need planning permission?
Usually not for a rooflight on a house within the permitted development limits. Rules differ by nation: flats are not covered, listed buildings need listed building consent, and in Wales, Scotland and NI a rooflight in a conservation area needs permission. See our planning guide.
Do I need building regulations approval?
New openings and extensions go through building control. In England and Wales, replacements can often be self-certified through a competent person scheme; Scotland and Northern Ireland have their own routes. We tell you which applies.
Can a skylight be fitted into an existing flat roof?
Yes. We form the opening, trim joists, build an insulated upstand, re-waterproof and make good the ceiling.

Plan the light before you build
Send a photo or a rough sketch of your roof and we will come back with options, a guide price and a free survey date.