
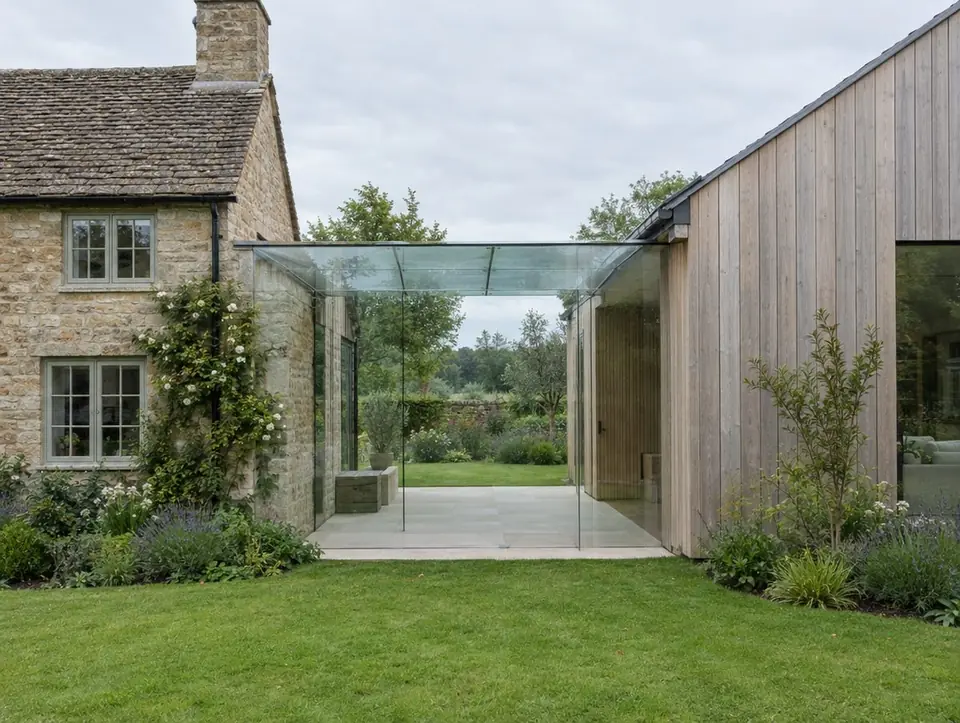
What are glass links & glass box roofs?
A glass link is a short, fully glazed connection — glass roof and often glass walls — joining an existing building to a new extension or annexe. It keeps the two buildings visually separate while letting light through the join.
Links are popular on listed and period properties, where a lightweight glass junction can be easier to justify than a solid one because the historic wall stays visible.
They are structural glass projects. We work from your architect's drawings or produce a survey-based design, and the manufacturer engineers the glass.
- Typical sizes
- 1.5–3 m wide, length to suit
- Glass
- Structural laminated double or triple units
- Support
- Glass beams, slim steel or concealed fixings
- Doors
- Optional frameless doors
- Lead time
- Design-led — 8–12 weeks typical
- Typical lead time
- 8–12 weeks after design sign-off
Why choose glass links & glass box roofs?
- Visually light connection between buildings
- Keeps period walls on show
- Structural glass roof with concealed fixings
- Bright circulation space
- Can include frameless doors
- Designed around the existing building
What options are there?
- Frameless or slim-framed glass
- Structural glass beams and fins
- Solar-control and low-iron glass
- Frameless sliding or pivot doors
- Concealed gutters and drainage
- Heated glass on some systems
What should you check before you order?
- Listed building consent or planning permission is commonly needed
- Structural calculations are part of the design
- Thermal performance of large glass areas must be calculated
- Abutments with old masonry need careful weathering
Planning and building-regulation rules differ between England, Wales, Scotland and Northern Ireland. Our planning guide and building regulations guide set out each nation's position.
How much do glass links & glass box roofs cost?
| Option | Guide price inc VAT | Ex VAT |
|---|---|---|
| Fully frameless link with glass beams | £20,395 – £35,995 | £16,995 – £29,995 |
| Glass roof and glazed sides Typical | £13,195 – £20,395 | £10,995 – £16,995 |
| Glass roof between existing walls | £9,595 – £13,195 | £7,995 – £10,995 |
Guide prices per link, supplied and fitted (design dependent). Your fixed price follows a free survey for new installations.
Glass links & glass box roofs: common questions
Do glass links need planning permission?
Often, yes — and listed building consent if either building is listed. We can provide drawings and product data for your application.
Can a glass link be warm enough to use all year?
With insulated glass units, solar control and good detailing, yes — though it will always be brighter and more exposed to temperature swings than a solid room.
Who designs it?
Your architect, or we produce a survey-based design that the glass manufacturer engineers.
How is the glass joined to the old wall?
Usually by a slim channel or flashing set into the masonry, sealed and weathered so the old wall can move without cracking the glass seal.
Is structural glass safe?
Structural glass is laminated so it stays in place if a ply breaks. The manufacturer designs it for the loads involved.
How long does a link take?
Design and manufacture are the long part. Fitting is often two to five days.
