
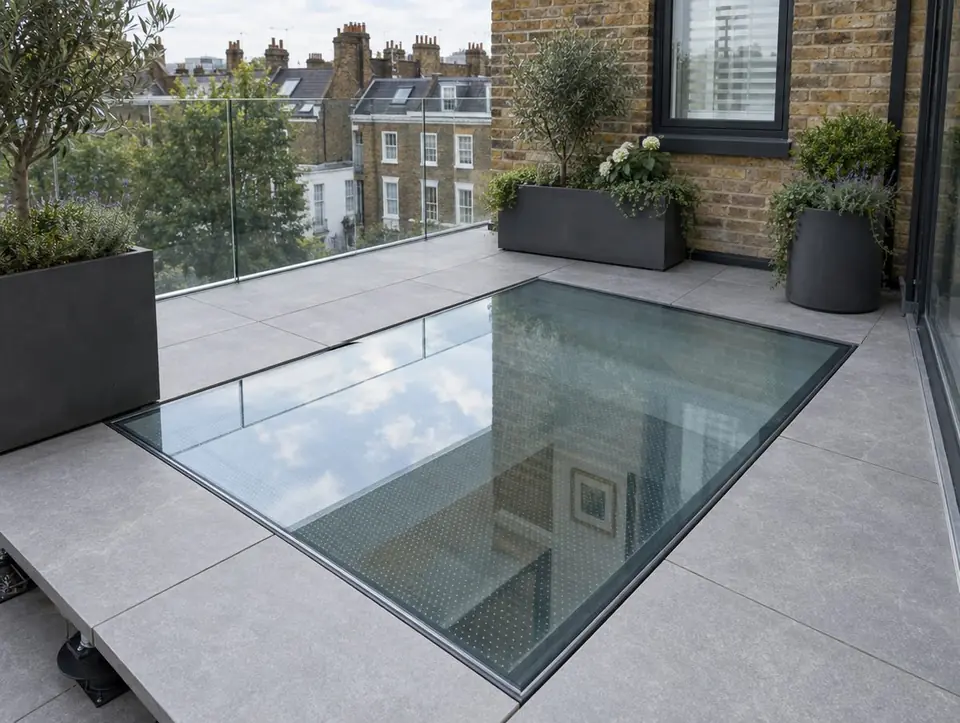
What are walk-on rooflights?
A walk-on rooflight is a structural glazed panel designed to carry foot traffic, set flush with a roof terrace, balcony or floor so daylight passes to the space below. The top pane is a thick laminated structural glass, usually with an anti-slip finish, and the unit is designed for a stated imposed load.
Walk-on units solve a common problem on roof terraces: you want the light, but you also want to use the roof. Set into a paving or decking finish, they sit level with the surface so there is nothing to trip over.
Load rating, support detail and the drainage around the unit all have to be agreed before order, so a walk-on rooflight is always surveyed and specified, never sold off the shelf.
- Typical sizes
- 600 × 600 mm to about 1200 × 2400 mm
- Top pane
- Laminated structural glass, anti-slip
- Loading
- To the manufacturer's stated imposed load
- Finish
- Flush with paving, tiles or decking
- Fitting time
- 1–2 days once the deck is prepared
- Typical lead time
- 4–6 weeks from order
Why choose walk-on rooflights?
- Light below without losing usable terrace space
- Flush with paving or decking — no trip edge
- Anti-slip finish on the walking surface
- Designed to a stated load rating
- Can also be used internally between floors
- Pairs with a sliding box unit for terrace access
What options are there?
- Anti-slip frit or etched top surface
- Fixed or with privacy interlayer
- Double or triple glazed with a structural top pane
- Integrated in paving pedestals or a timber deck
- Heated or self-cleaning glass on some ranges
- Internal floor panels between storeys
What should you check before you order?
- Structural support and the design load must be confirmed by the manufacturer or an engineer
- Drainage around the unit needs planning so water does not pond on the glass
- Glass on roofs people can reach must not be fragile — check the non-fragility rating
- Regular cleaning keeps the anti-slip finish effective
Planning and building-regulation rules differ between England, Wales, Scotland and Northern Ireland. Our planning guide and building regulations guide set out each nation's position.
How much do walk-on rooflights cost?
| Option | Guide price inc VAT | Ex VAT |
|---|---|---|
| Large or bespoke walk-on panel | £6,595 – £11,995 | £5,495 – £9,995 |
| Mid-size walk-on rooflight Typical | £4,795 – £6,595 | £3,995 – £5,495 |
| Small walk-on panel | £3,595 – £4,795 | £2,995 – £3,995 |
Guide prices per unit, supplied and fitted. Your fixed price follows a free survey for new installations.
Walk-on rooflights: common questions
How much weight can a walk-on rooflight take?
It depends on the model and size. Manufacturers state a design imposed load for each unit; we only specify a unit whose rating suits the use, such as a private terrace or a busier area.
Is the glass slippery?
Walk-on glass has an anti-slip finish, usually a ceramic frit or etched pattern. Like any outdoor surface it needs cleaning to stay effective.
Can you see through it?
Clear glass can be seen through from both sides. A privacy interlayer or patterned frit keeps the light while obscuring the view.
Will it sit flush with my paving?
Yes — the unit is set on its own upstand so the glass finishes level with the surrounding paving or decking.
Does it need a structural engineer?
Often, yes. Where the unit sits on new or altered structure, an engineer confirms the support and the manufacturer confirms the glass.
Can it be used inside the house?
Yes. Internal walk-on panels pass light from an upper floor or ground floor to a basement below.
